
2026: 19 Flowers St Caulfield South
Our clients came to us with a particularly exciting opportunity: they had acquired the neighbouring property and sold the existing house to be relocated by truck to regional Victoria, leaving an almost completely blank canvas alongside their 1890 Victorian home. Their plan was to construct a contemporary outbuilding incorporating a games and rumpus room for their children, entertaining space and additional garaging.
Our brief was not simply to design a garden around the new building, but to make the two properties feel as though they had always belonged together. With the original home distinctly Victorian and the new building unapologetically modern, the landscape needed to become the element that married these two architectural eras.
The clients have a strong appreciation for art, colour, travel and individuality, and from this the concept of an Artist’s Garden was born.
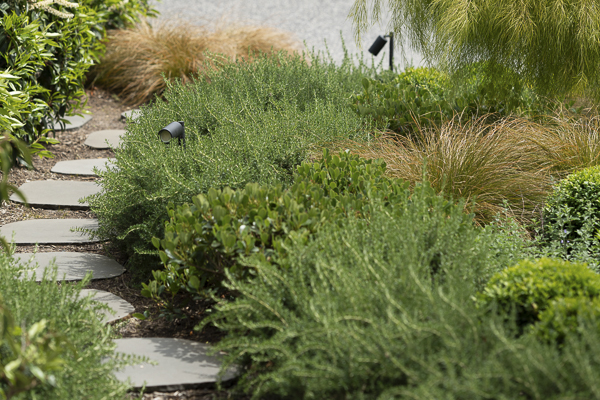
Rather than relying on a formal garden structure, we introduced fluid garden beds, sweeping lines and a network of pathways that allow people to experience the garden in different ways. Steps, changes in level and secondary paths provide multiple routes between spaces, creating a garden that reveals itself gradually as you move through it.
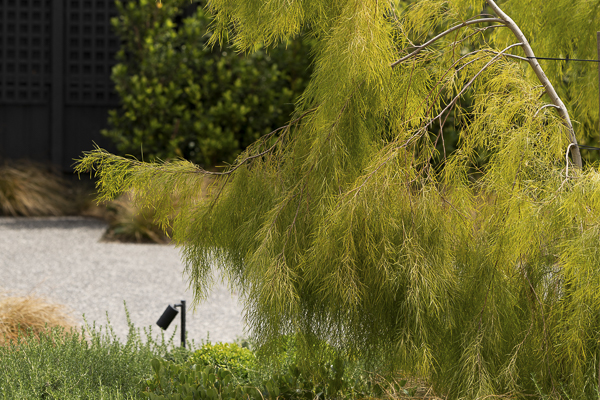
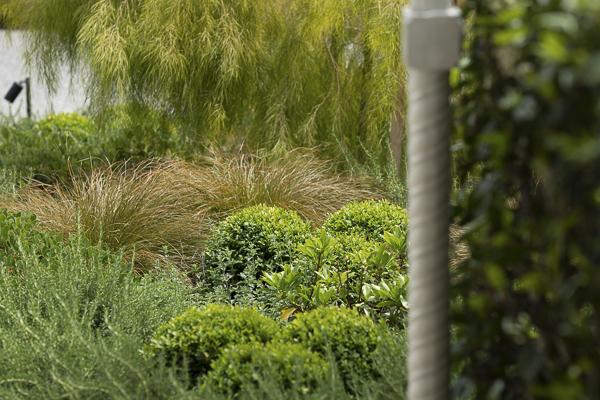
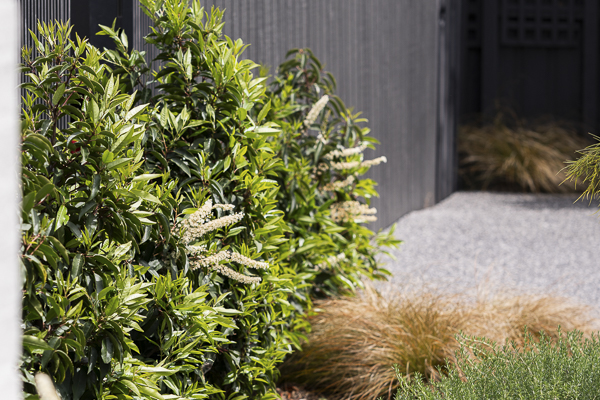
At the front of the property, mass planting of Acacia cognata ‘Lime Magik’ creates a soft, tranquil landscape with a distinctly contemporary character. The fine foliage provides movement and contrasts beautifully with the stronger architectural forms. Clipped Buxus sempervirens provides structure, while Daphne odora, Rhaphiolepis indica and areas of Dichondra repens soften the garden at a lower level. The Ligularia reniformis was a later addition to the garden within stage 2 and 3 installations.
One of our most important decisions was to remove the original fence dividing the visual language of the two properties. A new contemporary front fence was introduced in the same colour as the new building. This seemingly simple gesture was critical: from the street, the site now reads as one complete property rather than two separate blocks.
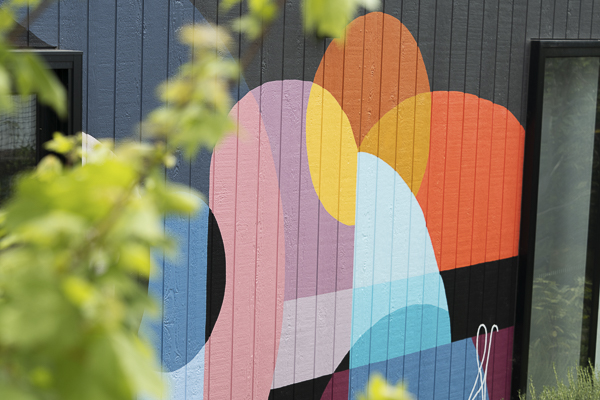
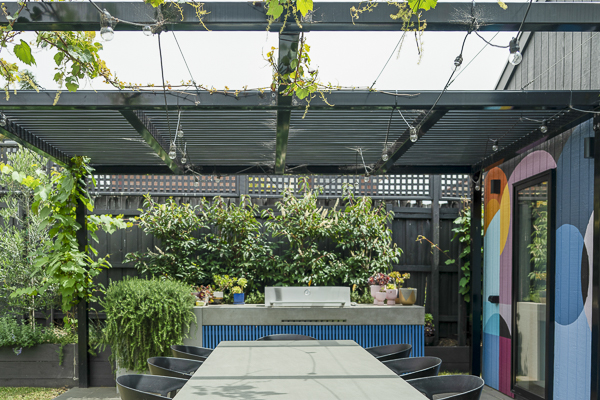
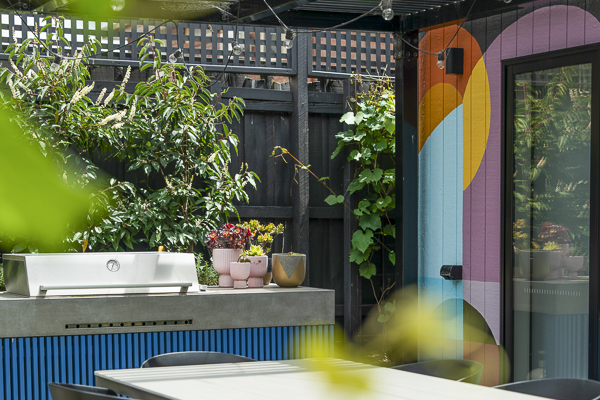
To the rear, the garden becomes increasingly expressive. Beneath the pergola we created a Moroccan-inspired sitting and entertaining area. The client’s decision to introduce blue battens beneath the BBQ added another layer of colour and personality. Local artist Anna Cole was commissioned to create a mural across the two black walls. Rather than attempting to disguise the wall, it became an opportunity to introduce art directly into the landscape, establish a strong focal point and give a striking visual appearance from the main house. This is even more of a feature when the Acer palmatum october glory are in autumn display.
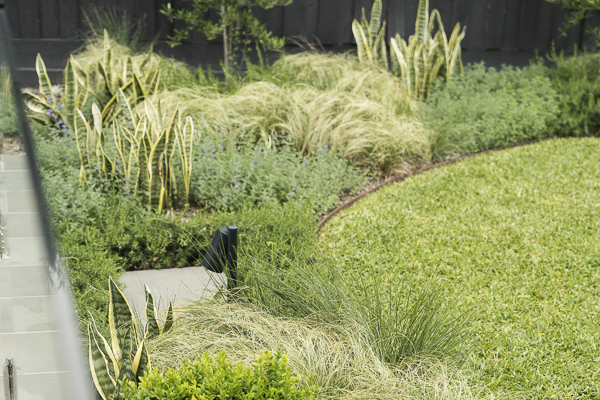
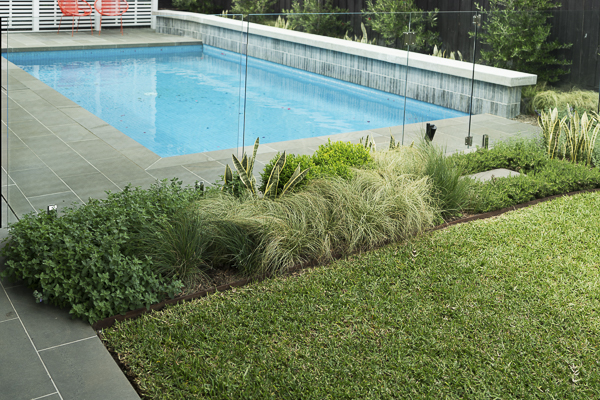
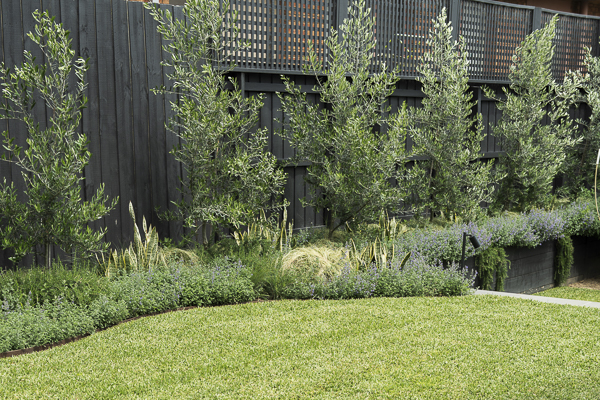
Planting helps carry the garden between these different spaces. Nepeta × faassenii, Raphiolepis indica, Rosmarinus officinalis ‘Prostratus’ and Carex testacea provide changes in texture, form and movement, while Vitis coignetiae introduces a dramatic climbing element and seasonal colour over the arbor.
The garden has evolved over three stages. Stage Two addressed the existing pool, with new paving and the creation of a destination at the end of the pool incorporating a viewing area and bench seat. Stage Three introduced some sculptural elements to the garden. The firepit zone and its floating concrete bench were added in the back and a glass sculpture was commissioned for the front garden by Red Hill artists, Gordon Glassblowers.
As each stage was completed, we also revisited sections of the earlier planting. Where one or two planting lines were no longer contributing to the garden as a whole, they were changed rather than simply retained. This has created greater cohesion between Stages One, Two and Three.
The result is a garden that is playful without being chaotic: a landscape where Victorian and contemporary architecture, art, colour and planting come together as one, while encouraging visitors to wander and discover the garden from multiple perspectives.